
Spain·Calpe

Renovated Villa with Panoramic Sea Views in Calpe

899,000 € 6 bed  ·  4 bath  ·  292 m² built  ·  800 m² plot  ·  Ref SRE-0709
villa Sea views South Private pool Private garden Sun Terrace Built 1979

The property

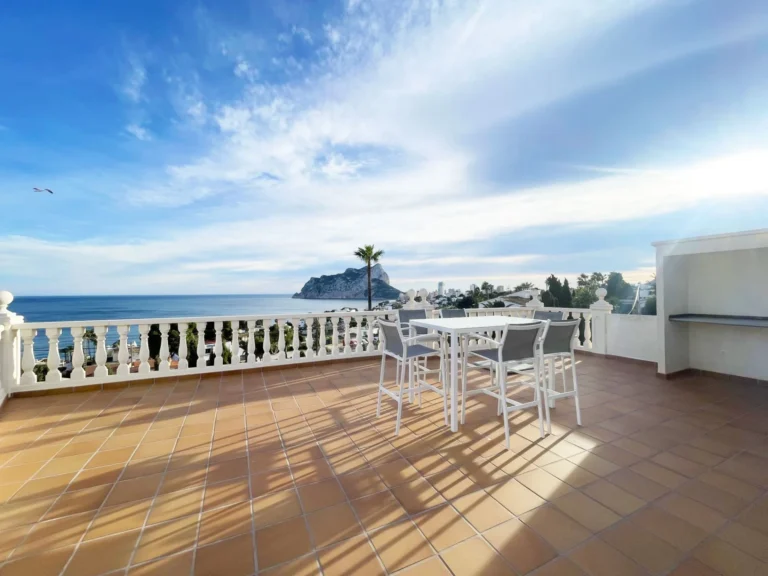
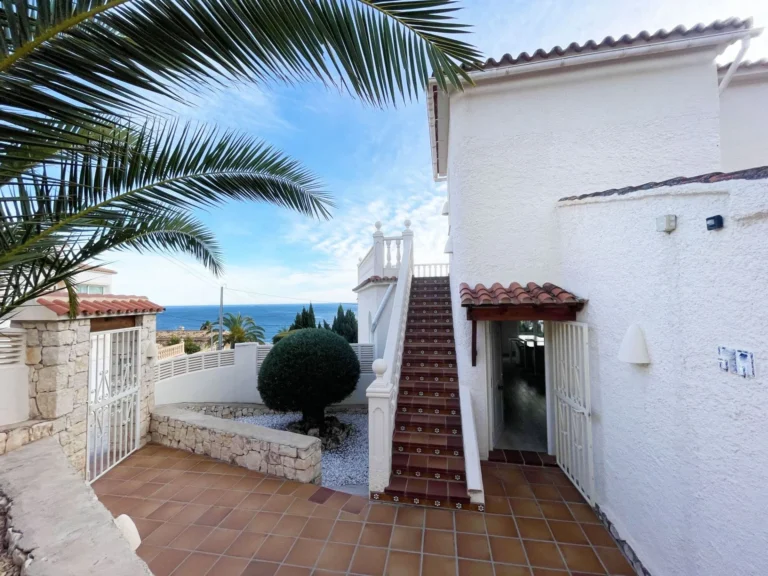
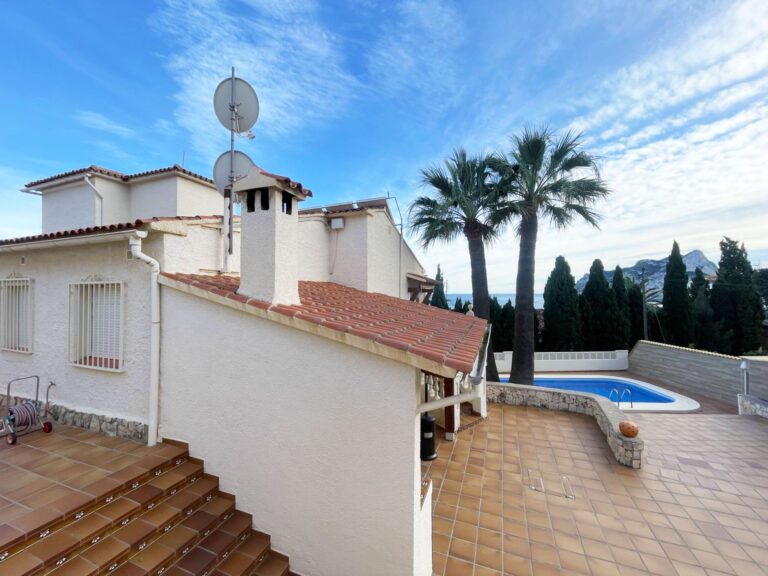
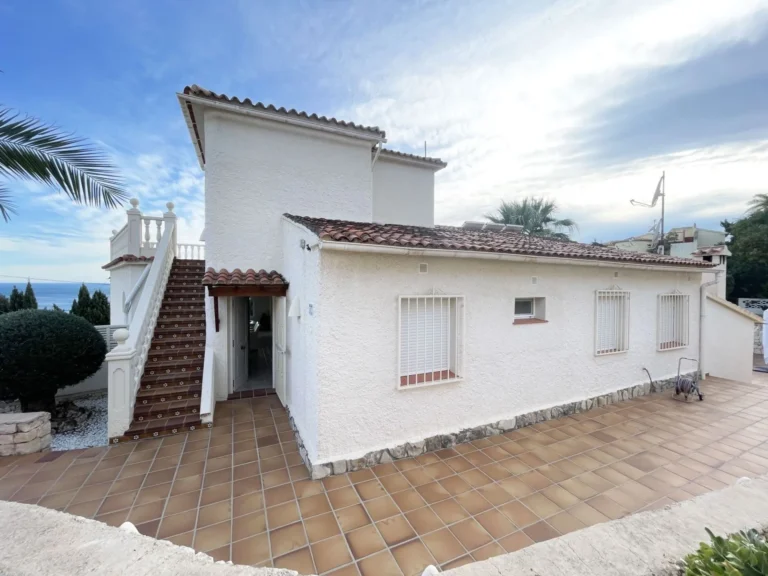
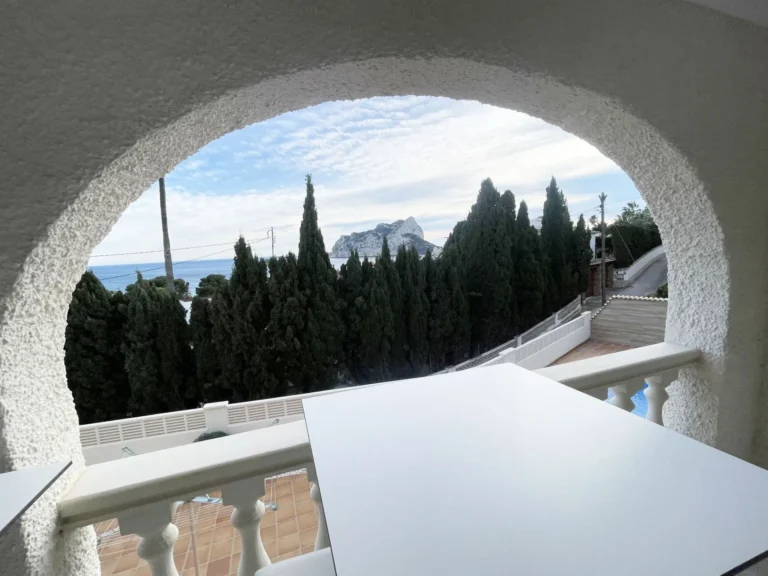
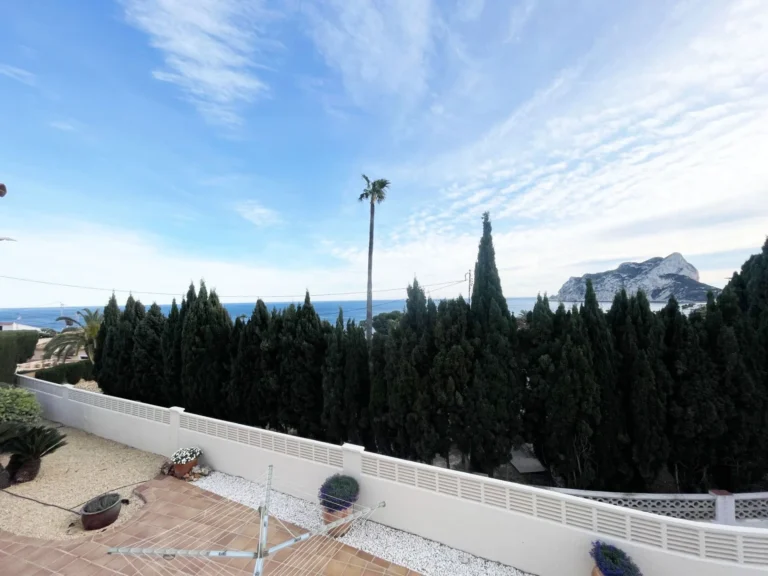
This renovated villa in Calpe offers wide Mediterranean Sea views, views towards the Peñón de Ifach, and a quiet cul-de-sac setting close to Cala Mallorquí and Les Bassetes Marina.

Set on an 800 m² plot, the property has 292 m² built, with 257 m² of usable space. The villa is divided into three independent living areas, making it well suited to owners who want space for family, guests, or separate accommodation within one property.

Main Floor

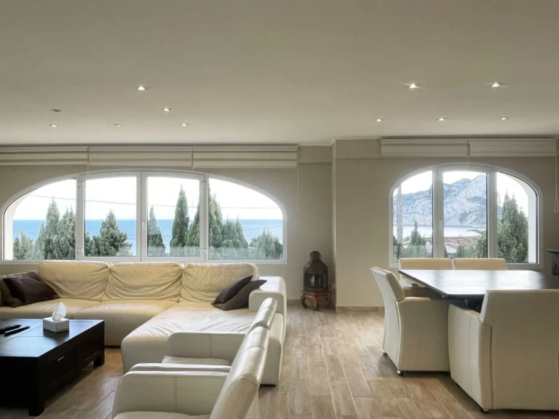
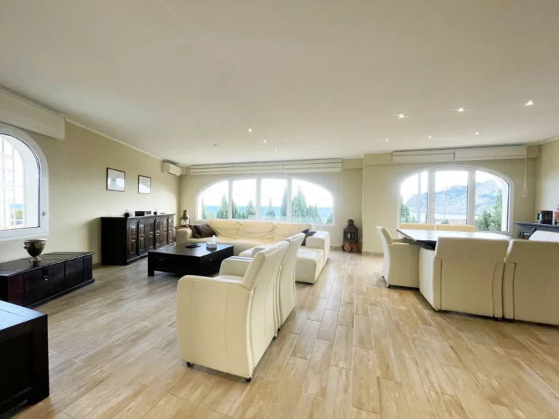
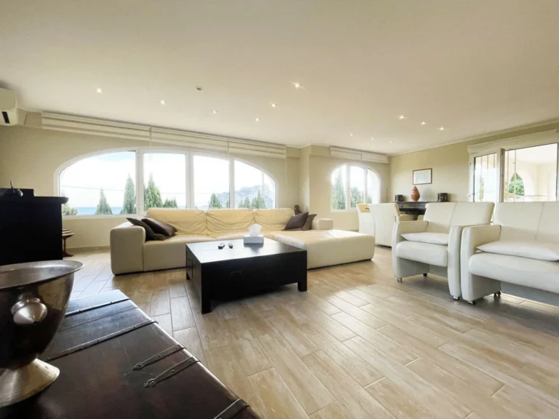
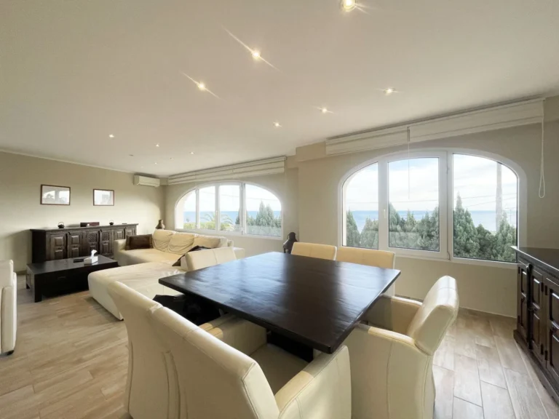
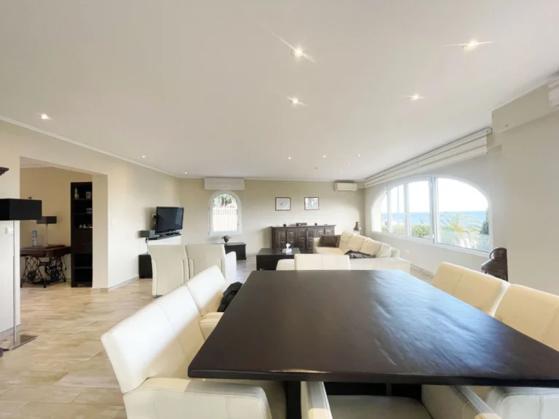
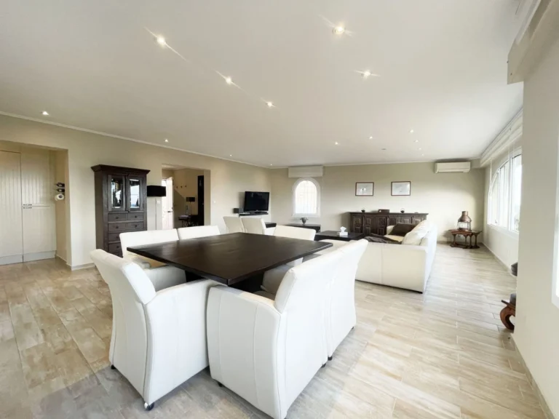
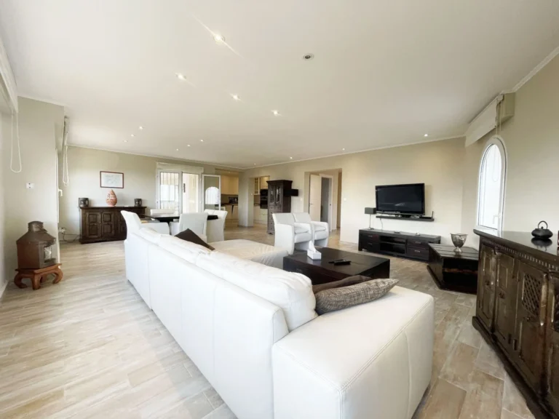
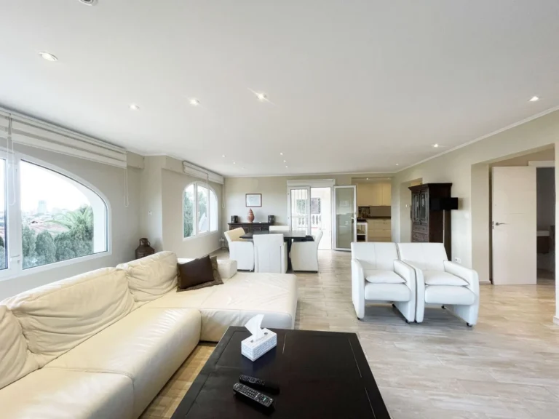
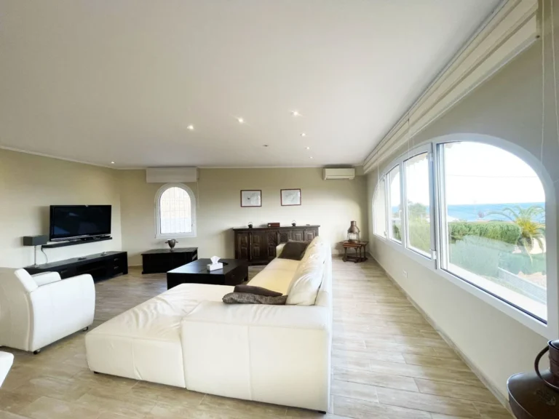
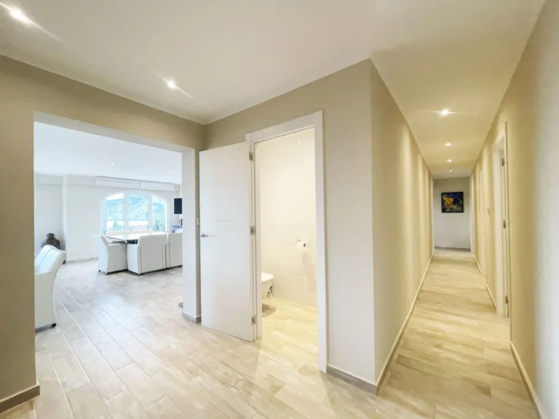
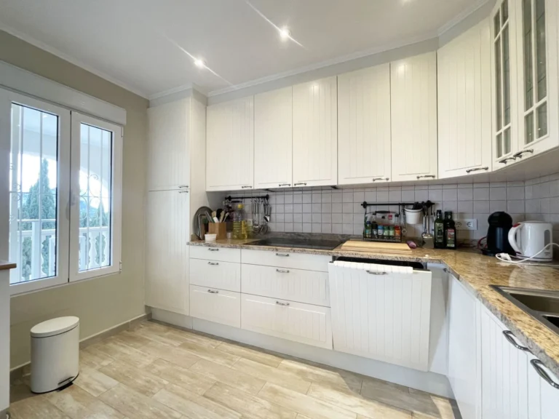
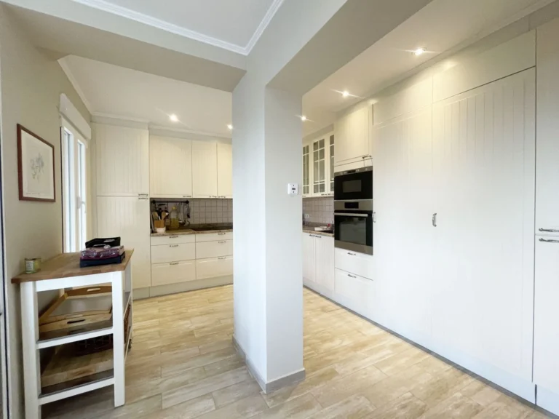
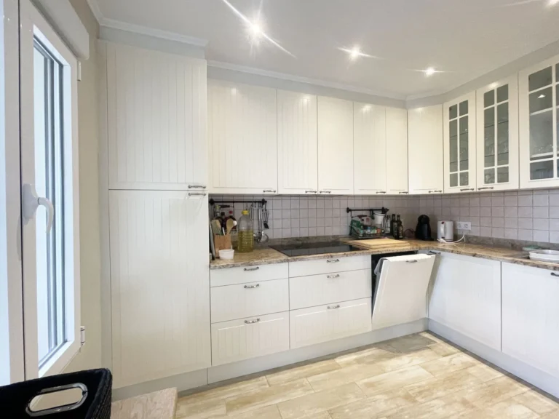
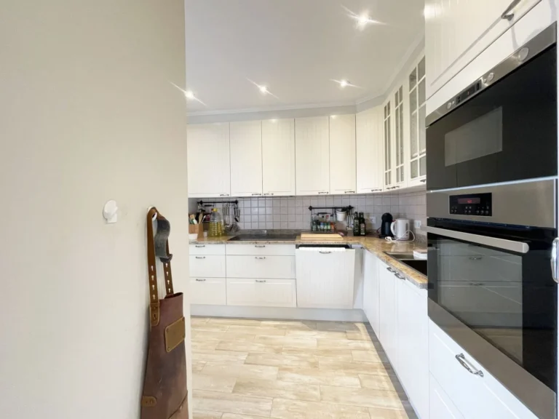
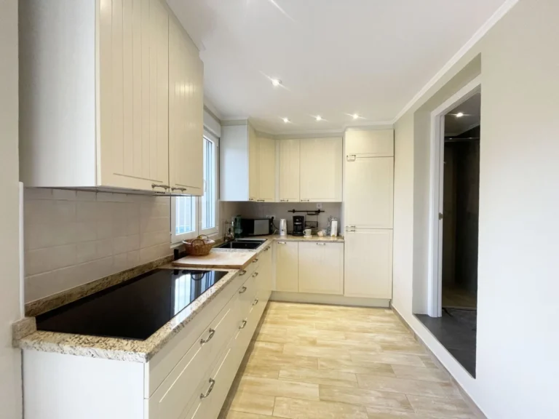
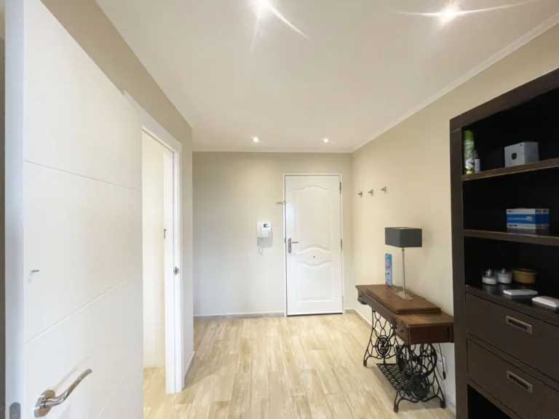
The main floor begins with an entrance hall and opens into a bright living area with an open-plan kitchen.

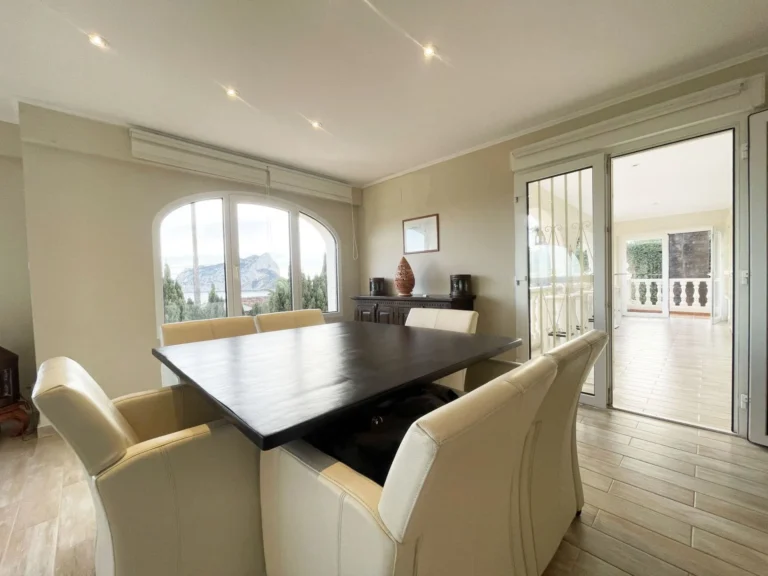
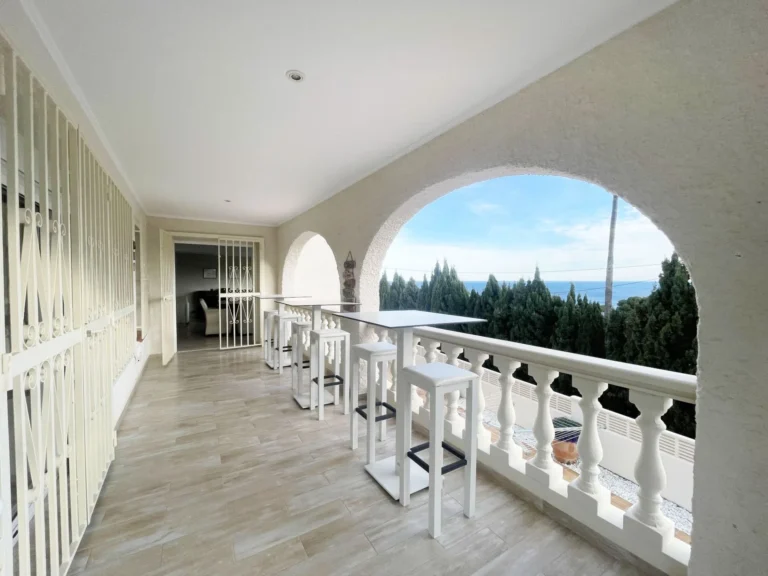
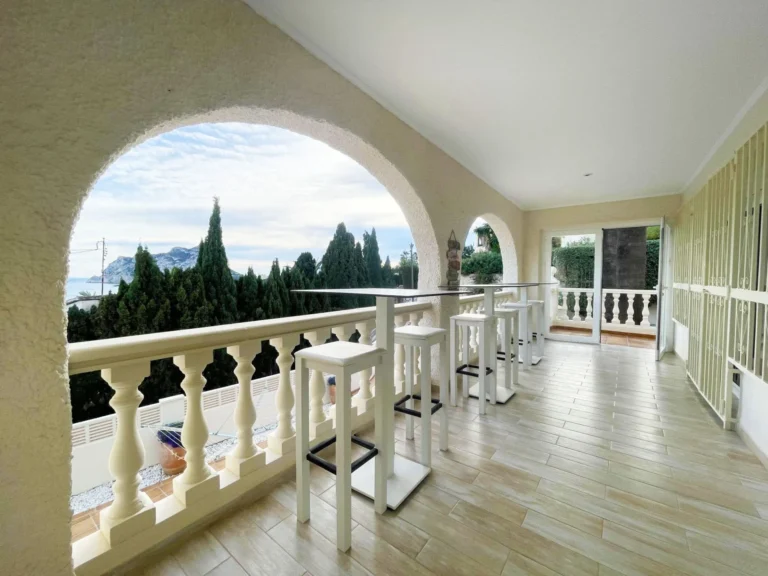
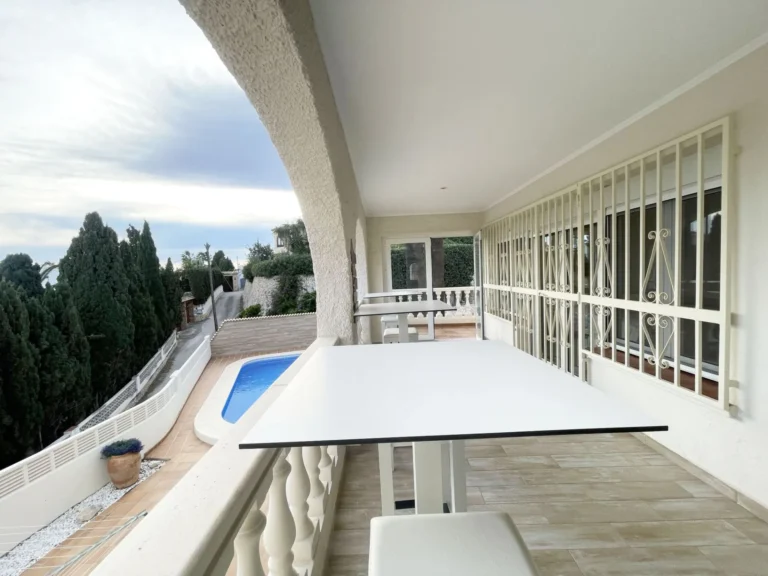
The lounge is spacious and enjoys strong sea views, with direct access to a 20 m² covered terrace overlooking the pool and Mediterranean. This terrace is one of the key spaces of the home, giving you a shaded place to relax, eat outside, or enjoy the views.

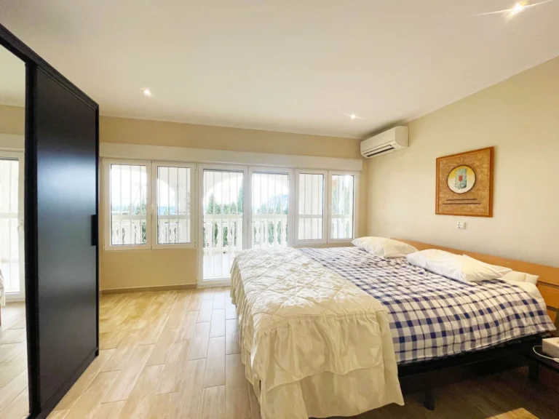
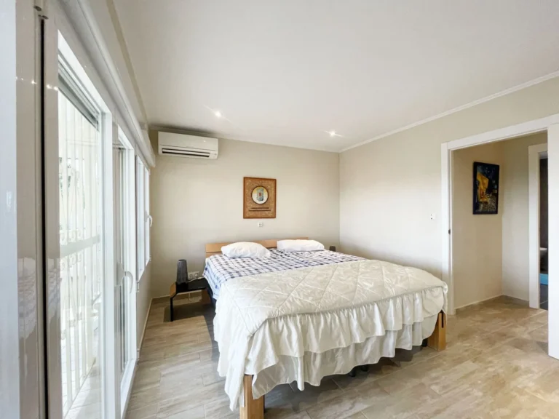
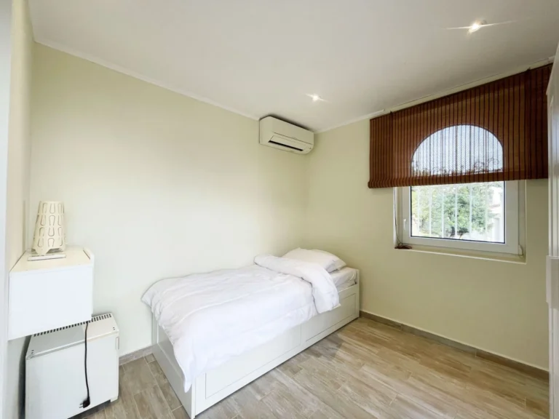
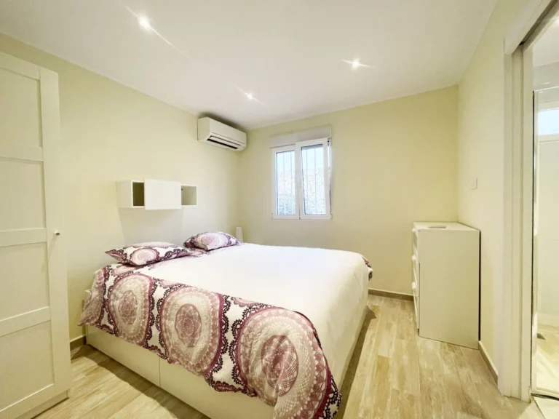
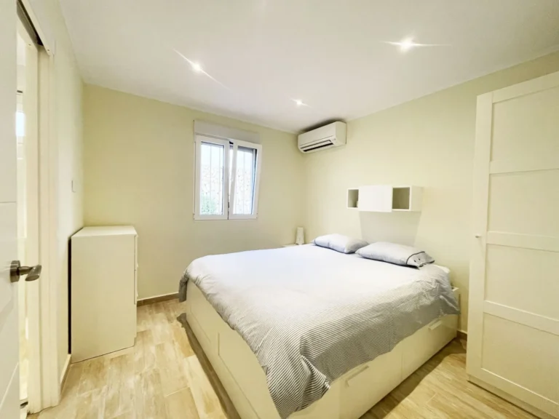
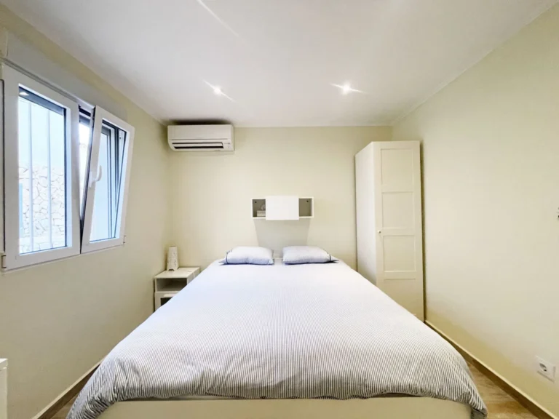
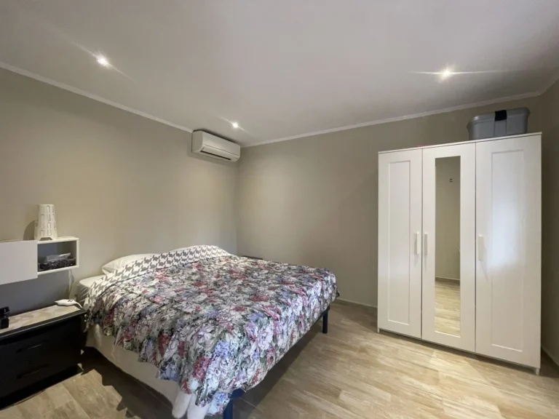
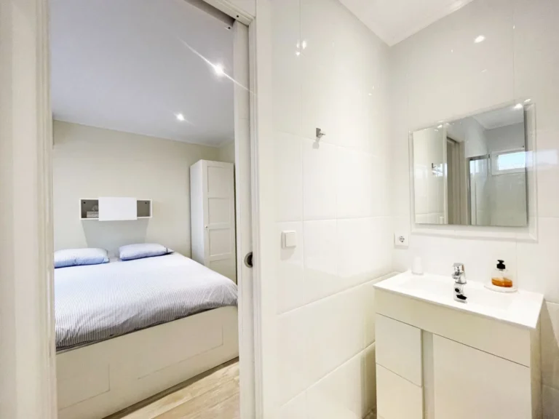
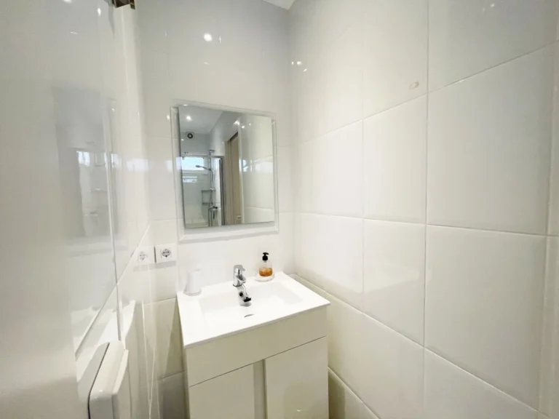
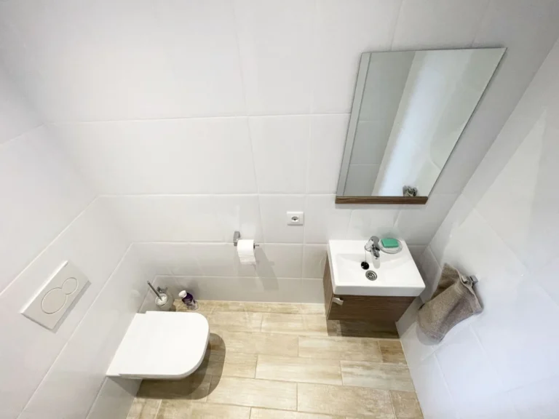
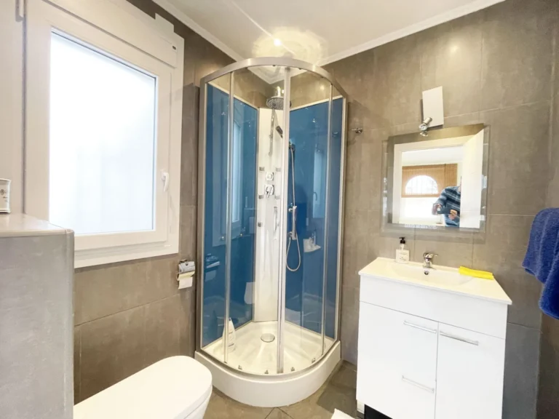
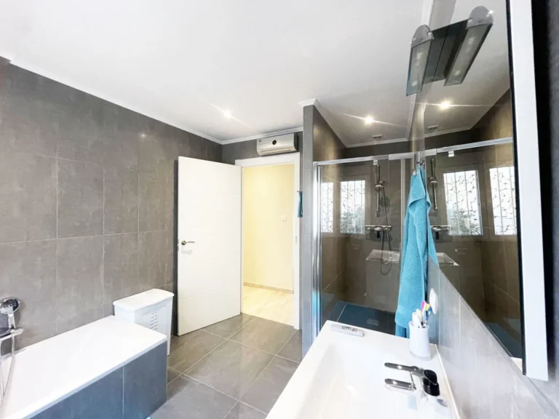
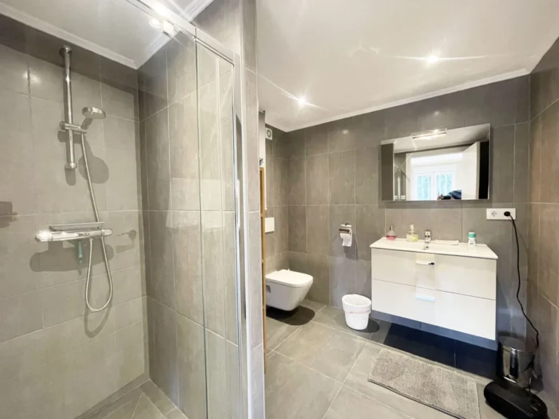
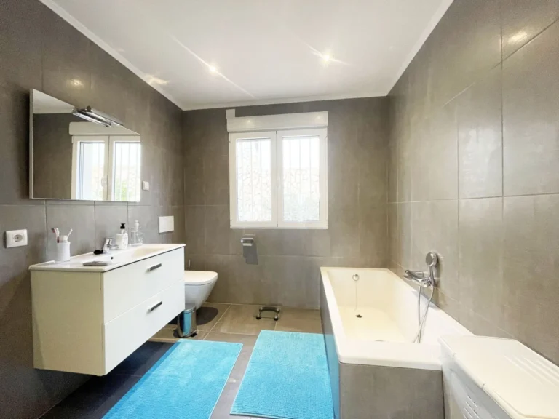
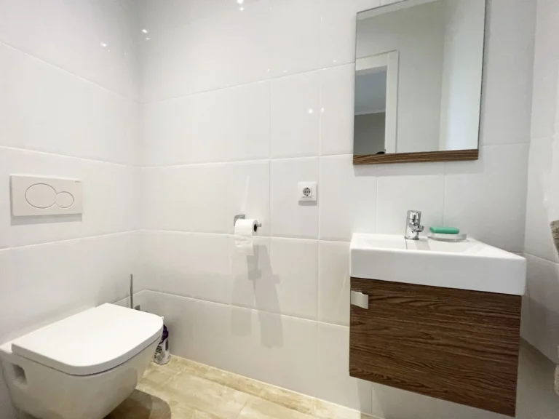
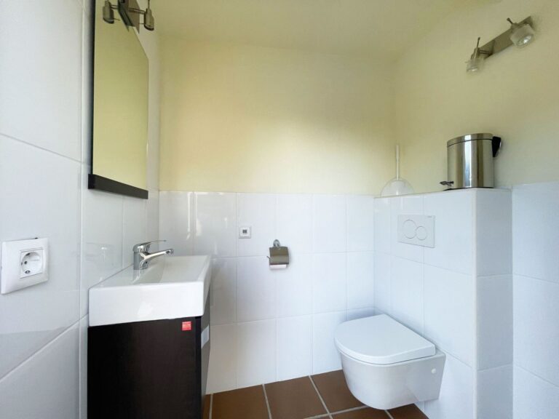
This level includes 3 bedrooms and 2 bathrooms, including one en-suite bathroom.

Lower Floor Apartment

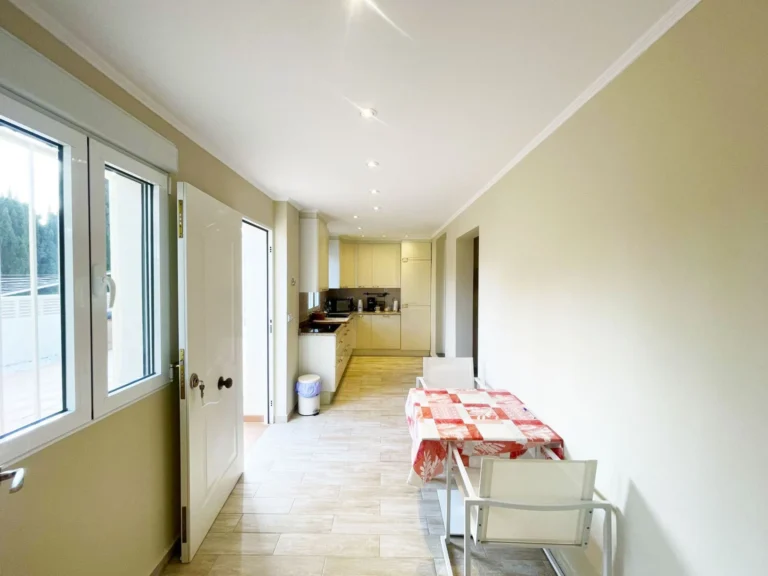
The lower floor has an independent apartment with its own kitchen and small dining area.

This level includes 2 bedrooms and 1 bathroom, making it well suited for guests, extended family, or anyone wanting a more separate area within the villa.

Upper Floor Guest Studio

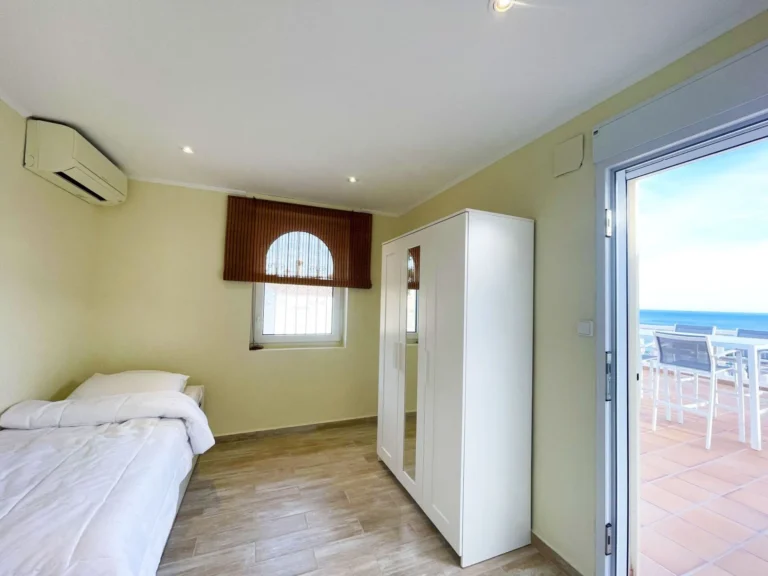
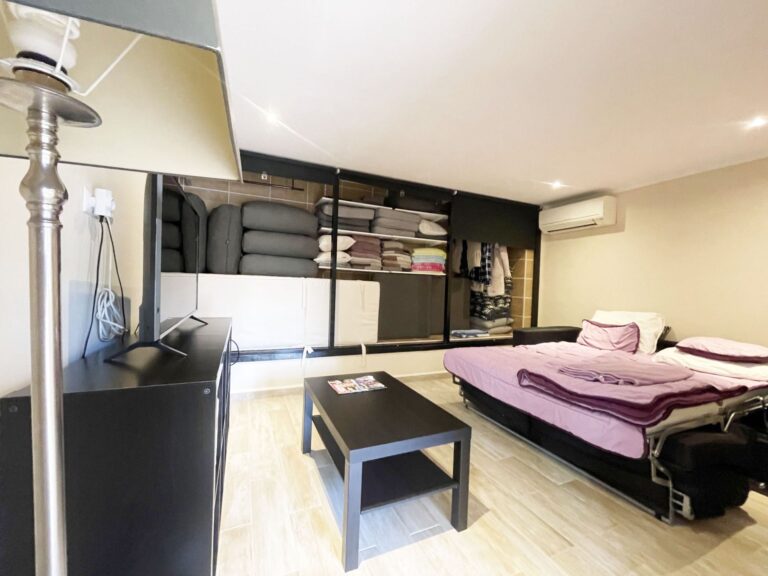
The upper floor includes a guest studio with its own bathroom.

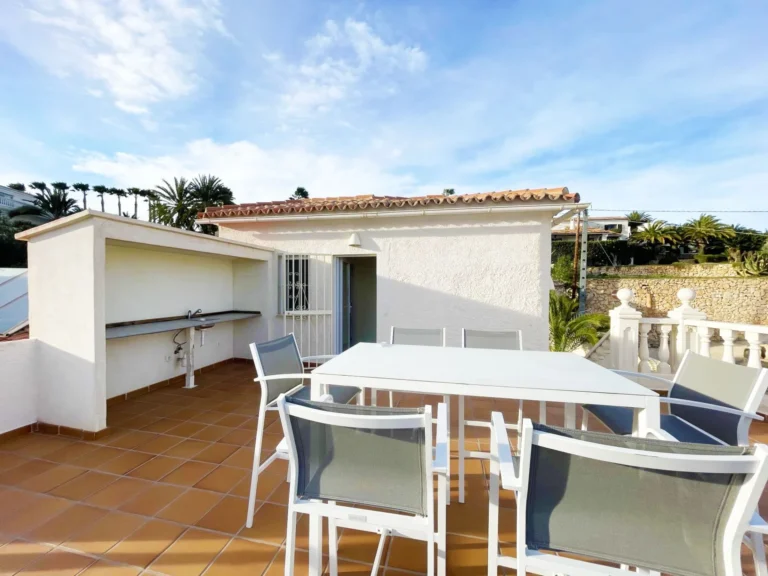
This level also has a large terrace with open sea views, giving the studio a strong sense of privacy and its own outdoor space.

Outdoor Areas

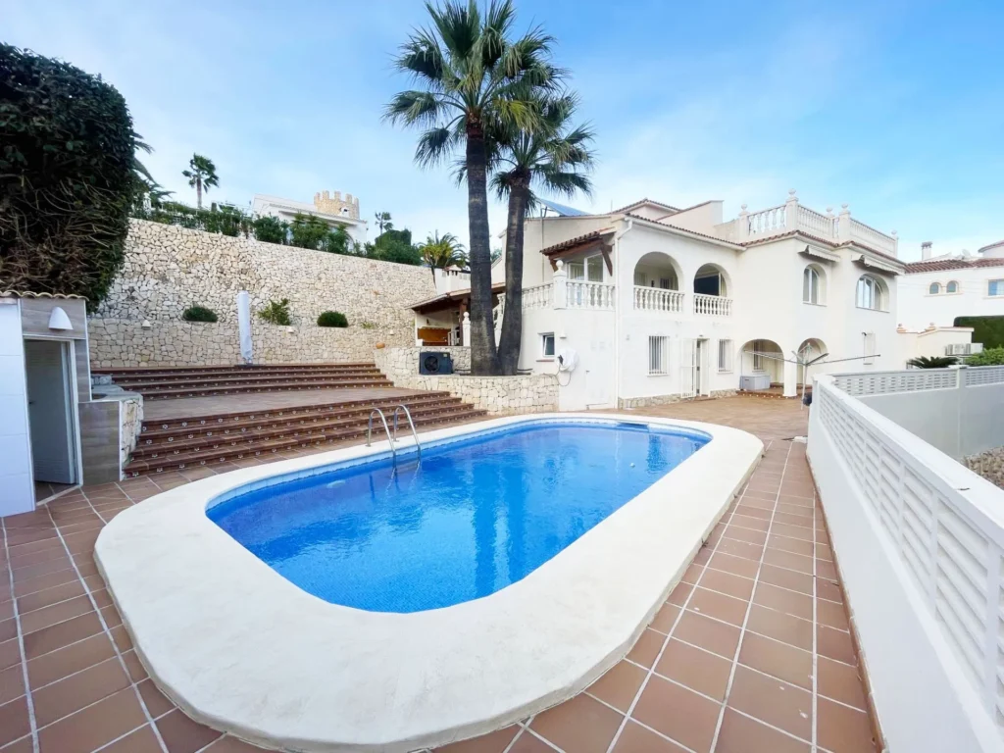
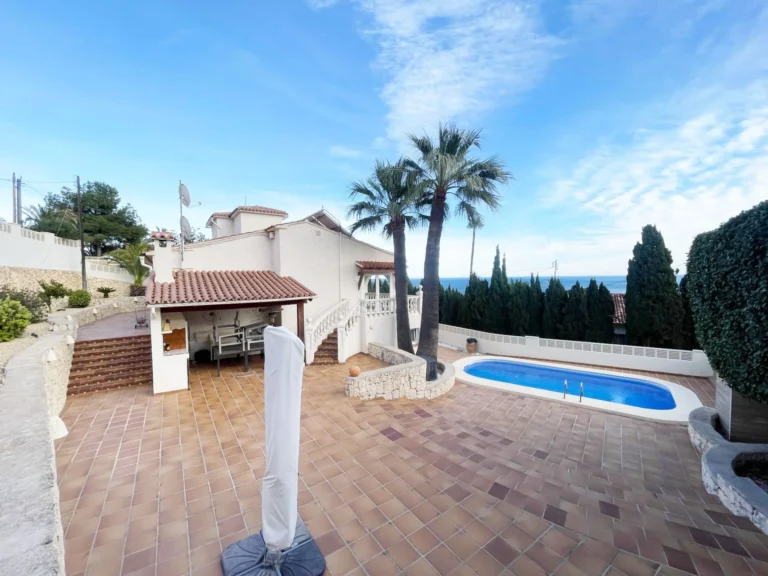
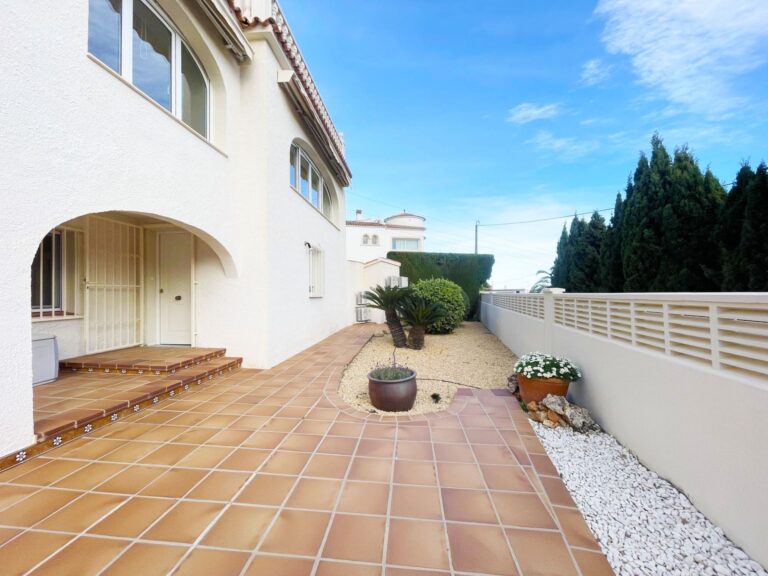
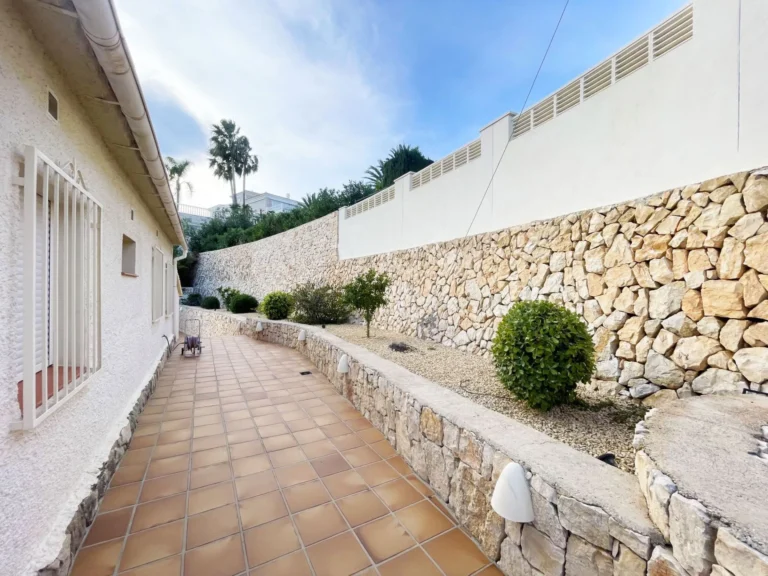
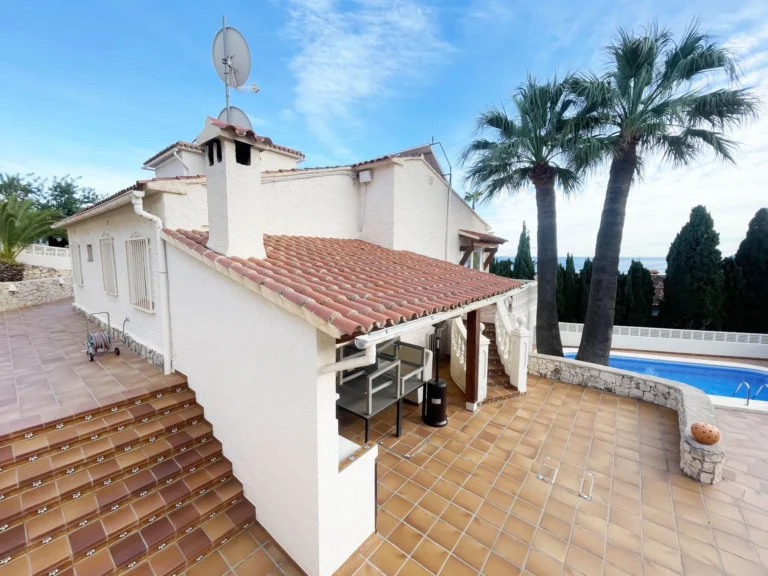
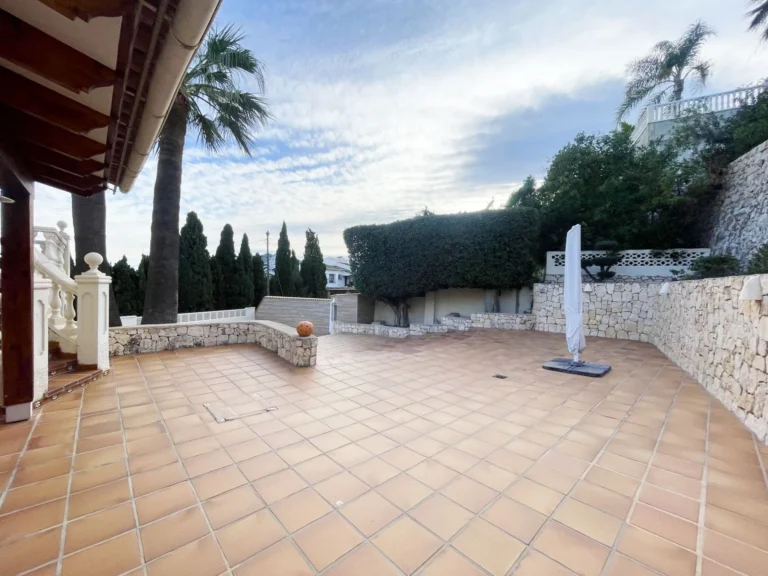
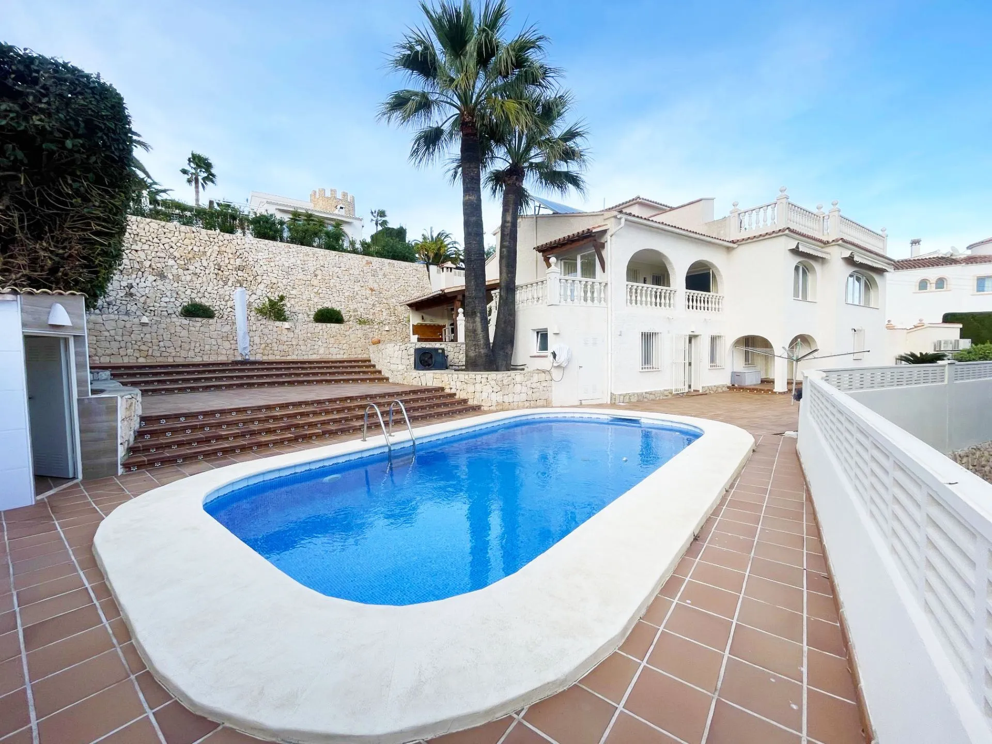
The exterior is designed around the views, the pool, and the paved terrace areas.

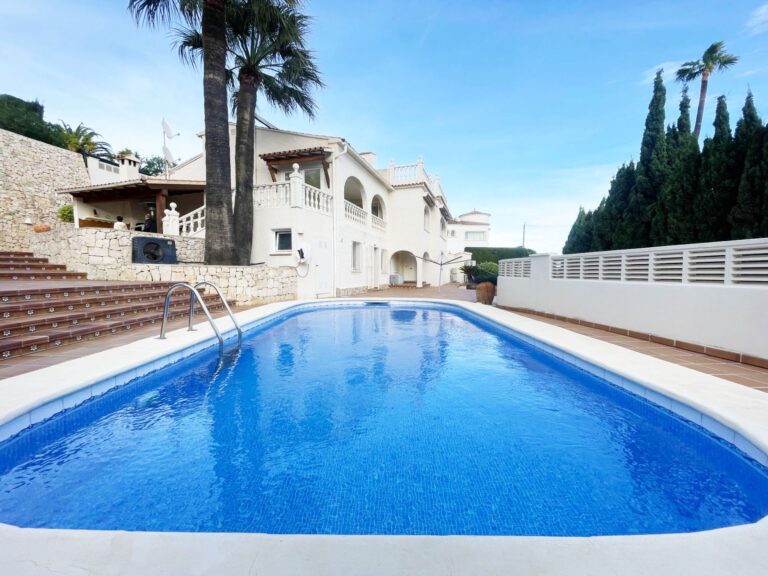
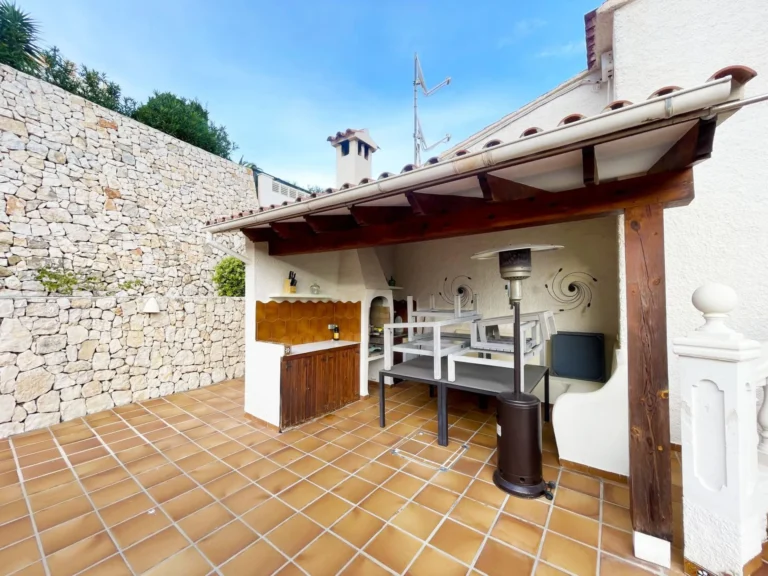
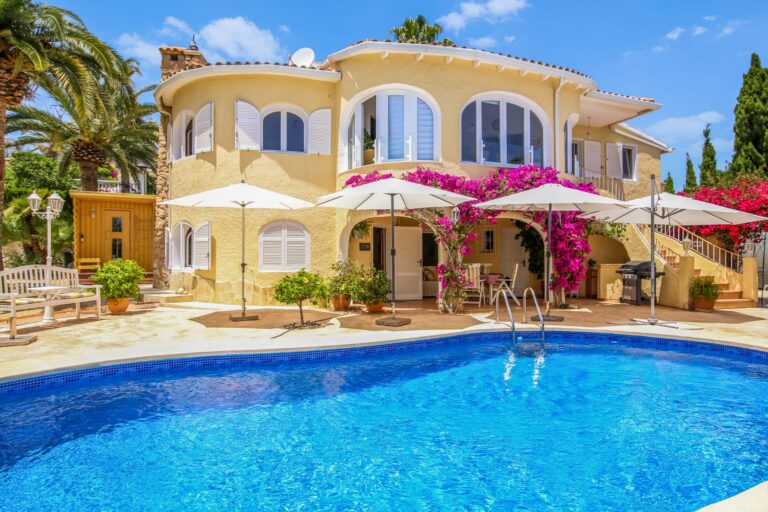
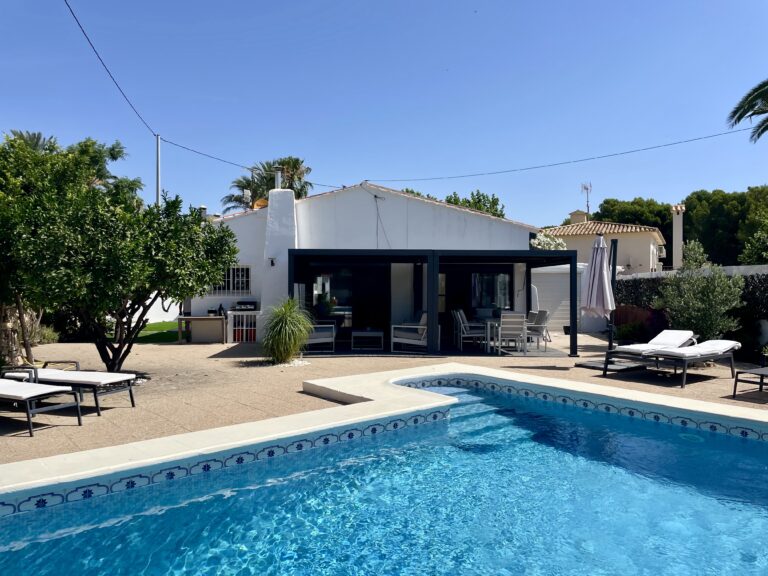
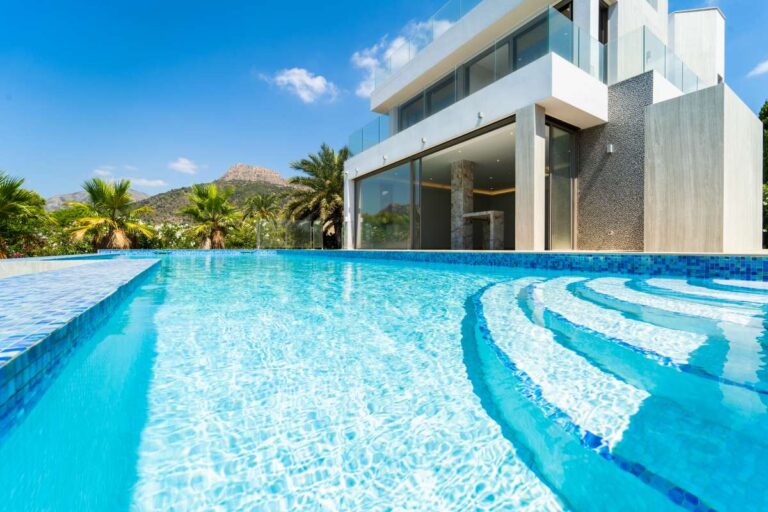
The villa includes a heated private pool, a summer kitchen, and a barbecue area, giving the outdoor space a strong focus for dining outside and spending time at home.

The garden is designed for low maintenance and includes an irrigation system.

Comfort and Features

The property is equipped with air conditioning, double glazing, a security door, and a Mitsubishi heat pump heating system.

There are electric shutters throughout most of the villa, with blinds fitted in the lounge.

Location

The villa is located in a quiet cul-de-sac in Calpe, approximately 300 metres from Cala Mallorquí and around 400 metres from Les Bassetes Marina.

This position gives the property a strong coastal setting, with the sea, marina, and nearby coves close by while still keeping the feel of a private residential location.

Property Highlights

  • Renovated villa in Calpe
  • Panoramic sea views and Peñón de Ifach views
  • Quiet cul-de-sac location
  • 300 metres from Cala Mallorquí
  • 400 metres from Les Bassetes Marina
  • 800 m² plot
  • 292 m² built and 257 m² usable
  • Divided into 3 independent living areas
  • Main floor with 3 bedrooms and 2 bathrooms
  • Lower apartment with 2 bedrooms and 1 bathroom
  • Upper guest studio with bathroom and large terrace
  • Heated private pool
  • Summer kitchen and barbecue area
  • Covered terrace of approximately 20 m²
  • Air conditioning, double glazing, and security door
  • Mitsubishi heat pump heating system
  • Electric shutters through most of the villa
  • Low-maintenance garden with irrigation system

Highlights

Inside and comfort

  • Air conditioning: Hot and cold air conditioning
  • Storage room: Yes
  • Windows: Double-glazed windows
  • Refurbished: Recently refurbished

Outside and extras

  • Pool: Private pool
  • Parking: Garage
  • Terrace type: Sun Terrace
  • Garden: Private garden
  • Barbecue area: Summer kitchen

Details

Type villa
Town Calpe
Reference SRE-0709
Bedrooms 6
Bathrooms 4
Views Sea views
Orientation South
Built 292 m²
Plot 800 m²
Year built 1979

Approximate location

The exact address is not shown. Sina can share full location details and arrange a viewing on request.

Approximate location map
Local area guide

About Calpe

Calpe, officially Calp in Valencian, is one of the main coastal towns in the Marina Alta, set between the Mediterranean Sea and the Peñón de Ifach. The town combines sandy beaches, rocky coves, a working fishing port, a marina, and an old town with more depth than many purely seasonal resort areas.

Daily life is centred around the seafront, the port, Arenal-Bol, La Fossa, Cantal Roig, Las Salinas, and the walking routes around the Peñón. Alicante airport is usually around one hour away by car, while Valencia airport offers another practical option for international travel. For buyers, Calpe works well because it has year-round services, restaurants, supermarkets, schools nearby, and steady interest from both residents and second-home owners.

  • Peñón de Ifach
  • Beaches and coves
  • Fishing port
  • Old town
  • Year-round services

Mortgage & Purchase Cost Calculator

Estimate your monthly payment, deposit, purchase costs, and total property cost.

Estimated monthly payment
€0
Mortgage amount€0
Financing percentage0%
Property price€0
Estimated purchase costs€0
Total property cost€0
Deposit€0
Estimated mortgage interest€0
Total cost with mortgage€0

Buying costs are estimated at 11.5% for this property. For resale properties, this is based on transfer tax plus estimated notary, registry, legal and administrative costs. Lending terms vary by buyer profile, residency, and bank.

Keep looking

Similar properties in Calpe

A selection of similar homes in Calpe that may also be worth viewing.

Enquire about this property
villa · Ref SRE-0709
899,000 €

This renovated villa in Calpe offers wide Mediterranean Sea views, views towards the Peñón de Ifach, and a quiet cul-de-sac setting close to Cala Mallorquí and Les Bassetes Marina.

Set on an 800 m² plot, the property has 292 m² built, with 257 m² of usable space. The villa is divided into three independent living areas, making it well suited to owners who want space for family, guests, or separate accommodation within one property.

Main Floor

The main floor begins with an entrance hall and opens into a bright living area with an open-plan kitchen.

The lounge is spacious and enjoys strong sea views, with direct access to a 20 m² covered terrace overlooking the pool and Mediterranean. This terrace is one of the key spaces of the home, giving you a shaded place to relax, eat outside, or enjoy the views.

This level includes 3 bedrooms and 2 bathrooms, including one en-suite bathroom.

Lower Floor Apartment

The lower floor has an independent apartment with its own kitchen and small dining area.

This level includes 2 bedrooms and 1 bathroom, making it well suited for guests, extended family, or anyone wanting a more separate area within the villa.

Upper Floor Guest Studio

The upper floor includes a guest studio with its own bathroom.

This level also has a large terrace with open sea views, giving the studio a strong sense of privacy and its own outdoor space.

Outdoor Areas

The exterior is designed around the views, the pool, and the paved terrace areas.

The villa includes a heated private pool, a summer kitchen, and a barbecue area, giving the outdoor space a strong focus for dining outside and spending time at home.

The garden is designed for low maintenance and includes an irrigation system.

Comfort and Features

The property is equipped with air conditioning, double glazing, a security door, and a Mitsubishi heat pump heating system.

There are electric shutters throughout most of the villa, with blinds fitted in the lounge.

Location

The villa is located in a quiet cul-de-sac in Calpe, approximately 300 metres from Cala Mallorquí and around 400 metres from Les Bassetes Marina.

This position gives the property a strong coastal setting, with the sea, marina, and nearby coves close by while still keeping the feel of a private residential location.

Property Highlights

  • Renovated villa in Calpe
  • Panoramic sea views and Peñón de Ifach views
  • Quiet cul-de-sac location
  • 300 metres from Cala Mallorquí
  • 400 metres from Les Bassetes Marina
  • 800 m² plot
  • 292 m² built and 257 m² usable
  • Divided into 3 independent living areas
  • Main floor with 3 bedrooms and 2 bathrooms
  • Lower apartment with 2 bedrooms and 1 bathroom
  • Upper guest studio with bathroom and large terrace
  • Heated private pool
  • Summer kitchen and barbecue area
  • Covered terrace of approximately 20 m²
  • Air conditioning, double glazing, and security door
  • Mitsubishi heat pump heating system
  • Electric shutters through most of the villa
  • Low-maintenance garden with irrigation system